

Address
29 Forest Trace, Villages, MO
Price
$ 2,750,000
Property Attributes
- MLS#3584425
- TypeSingle Family
- Listing Status Active
- CountyCamden
- CityVillages
- AreaI
- NeighborhoodWest Lake Village
- Zip65079
- Style
- Year Built2025
- Taxes$ 14045
- Price$ 2,750,000
- Bedrooms6
- Full Bathrooms6
- Half Bathrooms0
- Sqr Footage5300
- Lot Size2.5 Acres
Data Source:
Lake of the Ozarks MLS (LOBR)
Property Description
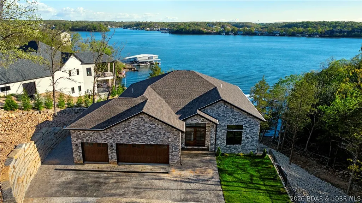
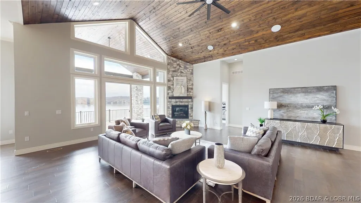
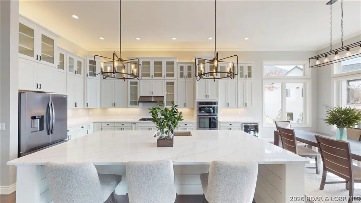
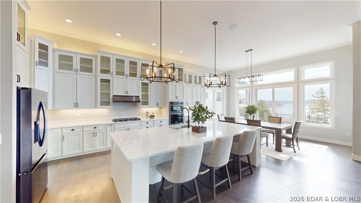
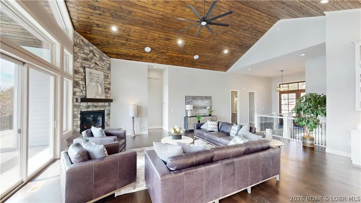
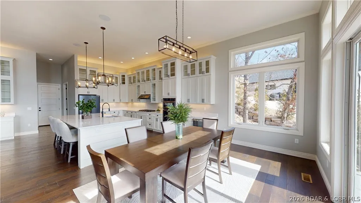
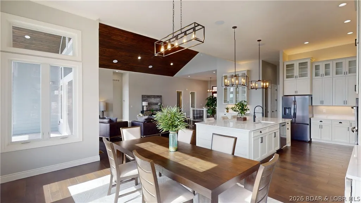
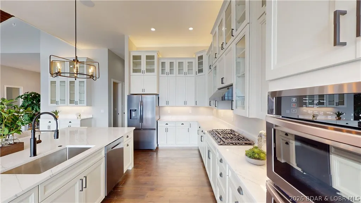
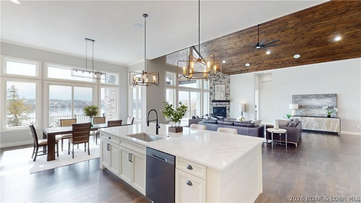
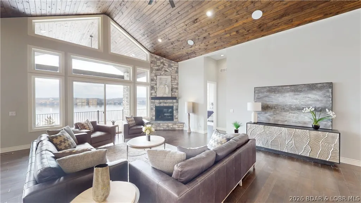
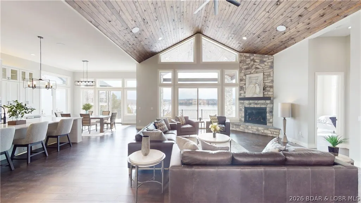
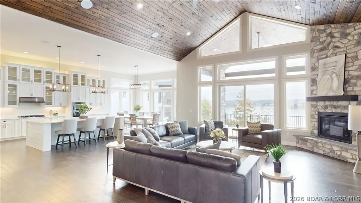
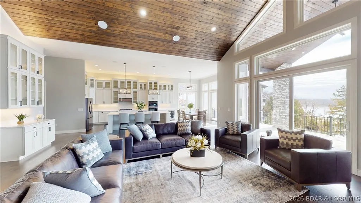
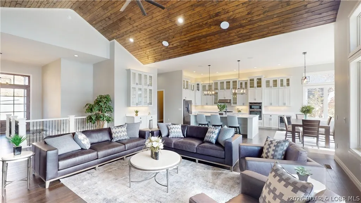
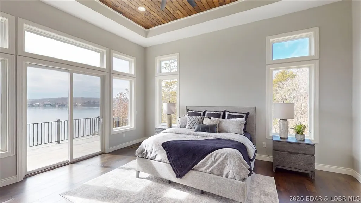
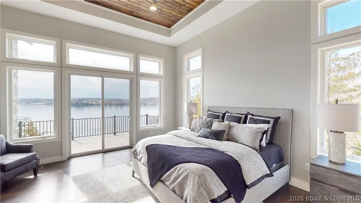
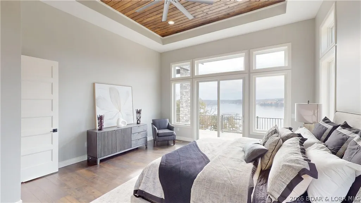
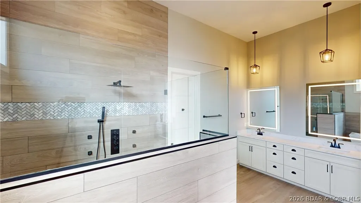
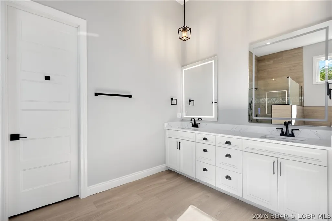
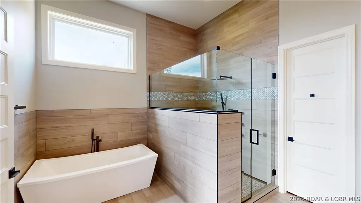
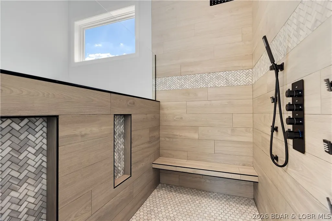
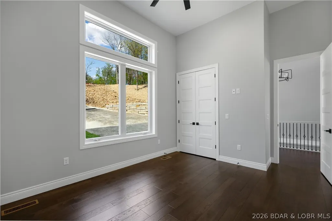
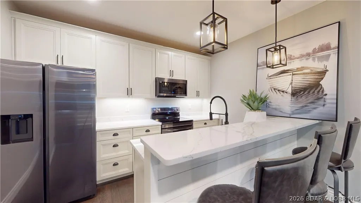
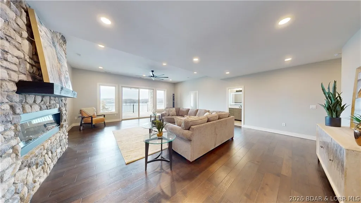
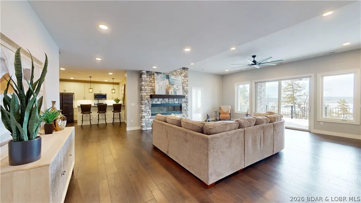
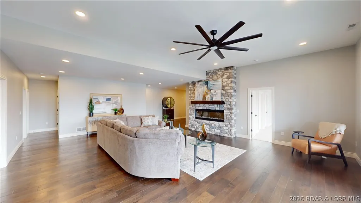
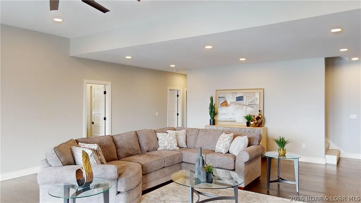
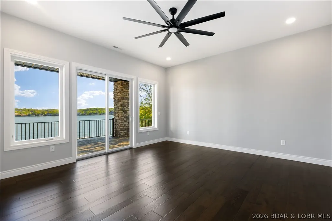
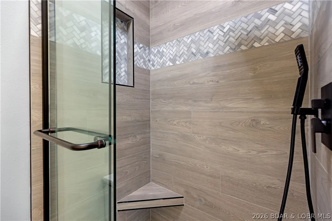
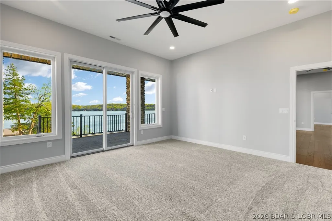
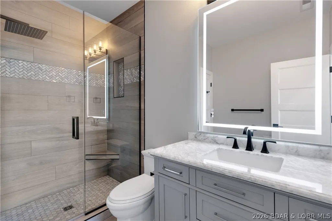
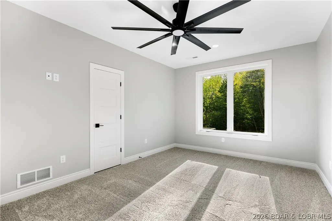
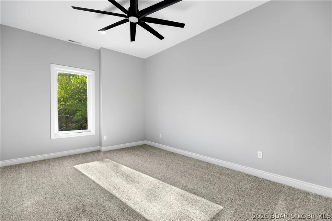
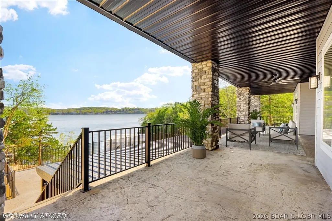
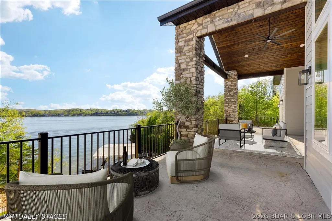
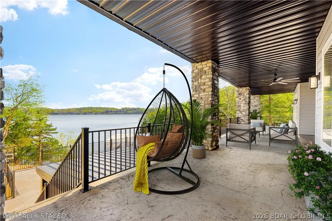
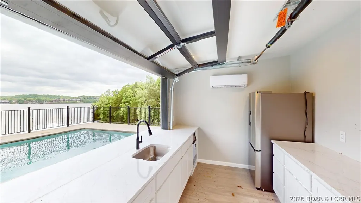
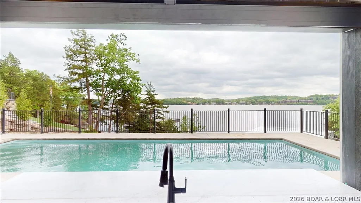
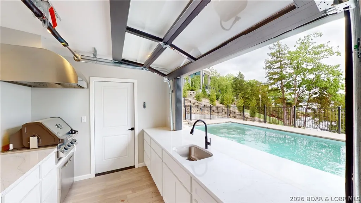
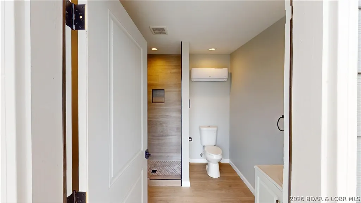
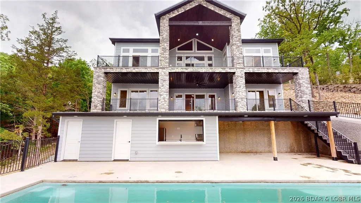
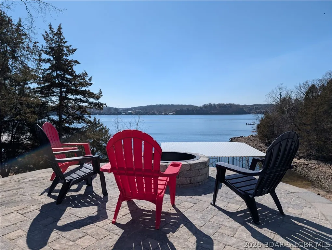
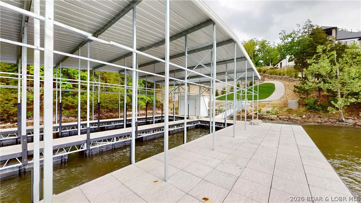
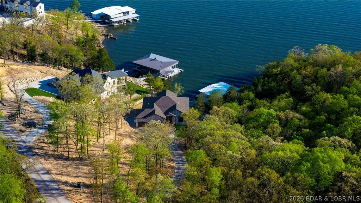
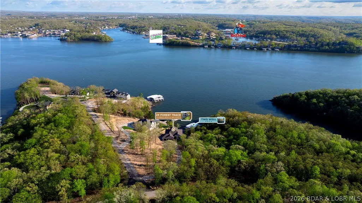
LAKE OF THE OZARKS - No home on Forest Trace has ever closed under $5M. This exceptional Villages at Shawnee Bend lakefront home offers 6 bedrooms and 6 baths, including 3 private lakeside master suites — creating the perfect retreat for family and cherished guests. Thoughtfully designed for comfort and connection, it features rich hardwood floors, soaring vaulted tongue-and-groove ceilings, and walls of windows that frame breathtaking main channel views and glowing sunsets. The open-concept living space is warm yet refined, showcasing high-end appliances, custom cabinetry, and elegant finishes ideal for gathering and entertaining. A dedicated entertainment area invites movie nights and relaxed evenings together. Step outside to expansive patios and inviting lounging spaces, complete with a poolside kitchen and lakeside firepit — perfect for sunset dinners and morning coffee by the water. Lush landscaping enhances privacy while embracing panoramic lake views. With a large cruiser dock providing effortless water access, every day brings boating, swimming, and unforgettable lakeside memories. This is more than a home — it’s where life slows down and memories are made.
| Price History | |
|---|---|
| 2/26/2026 | Listed $3,450,000 |
| 5/7/2026 | 14$2,950,000 |
| 7/8/2026 | 7$2,750,000 |
General Features
| Sewer | Community/Coop Sewer |
|---|---|
| HOA Fee | 3004 |
| Association Fee Includes | Other,Reserve Fund,Road Maintenance |
| Tax Year | 2025 |
| Ownership | Fee Simple, |
| Community Features | Boat Facilities,Clubhouse,Playground,Pool,Tennis Court(s) |
| Assoc Fee Paid Per | Annually |
| County | Camden |
| New Construction | true |
| Property Type | Residential |
| HOA | true |
| Attached Garage | true |
| Subdivision Name | West Lake Village |
| Possible Use | Residential |
| Garage Y/N | true |
| Status | Active |
| Directions | From Villages Waterfall entrance off Hwy MM, across stone bridge, right at tee, travel a little over a mile to left on Forest Trace to first immediate driveway on the right. |
| ModificationTimestamp | 2026-09-12T12:54:03.930-00:00 |
| City | Villages |
| High School District | Camdenton |
| Zoning Description | Residential |
| MLS Area | I |
| Lot Size Units | Acres |
| Property Attached Y/N | false |
| Tax Annual Amount | 14045.43 |
| Lease Considered Y/N | false |
| Virtual Tour | https://my.matterport.com/show/?m=4gqZq5xP9o2&mls=1 |
| Standard Status | Active |
| Middle/Junior School District | Camdenton |
| Elementary School District | Camdenton |
| PostalCity | Villages |
| Legal Description | All of lots 511A and 511B, West Lake Village, Camden County, Missouri. Exact legal to govern. |
| AttributionContact | (573) 480-9866 |
| Heating | Electric,Forced Air |
| Cooling | Central Air |
| Utilities | High Speed Internet Available |
| Possession | Closing |
| Property Subtype | Detached |
| Property Sub Type Additional | Detached,Single Family Residence |
| Construction Materials | Fiber Cement |
| Additional Parcels Description | 08200420000001117000 |
| Waterfront Features | Cove,Lake Front,Seawall |
| View | Channel |
| Pool Features | Community |
| Roof | Architectural,Shingle |
| Property Condition | New Construction |
| Virtual Tour | https://my.matterport.com/show/?m=4gqZq5xP9o2 |
| Year Built | 2025 |
| Year Built Details | 2025 |
| Appliances | Built-In Double Oven,Cooktop,Washer/Dryer Stacked,Dishwasher,Disposal,Microwave,Range,Refrigerator,Water Softener Owned,Stove |
| Patio/Porch Features | Covered,Deck,Open,Porch |
| Architectural Style | Two Story |
| Stories Count | 2 |
| Levels | Two |
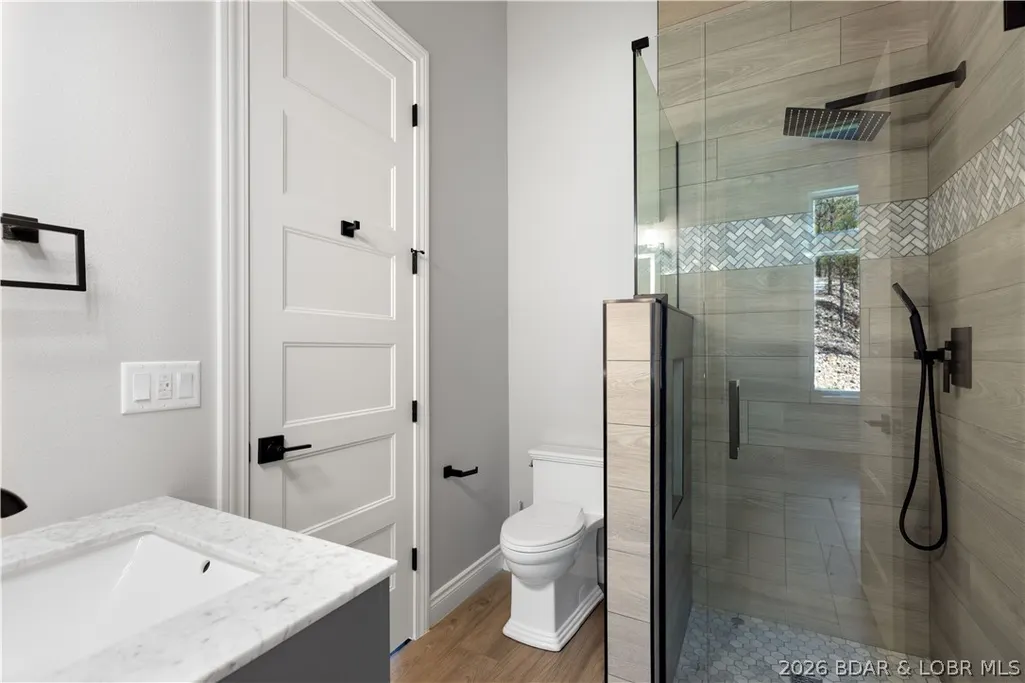
| Accessibility | Low Threshold Shower |
| Full Baths | 6 |
| Garage Spaces | 3 |
Interior Features
| Basement (Y/N) | true |
|---|---|
| Air Conditioning Y/N | true |
| Heating Y/N | true |
| Fireplace Y/N | true |
| LivingAreaSource | Assessor |
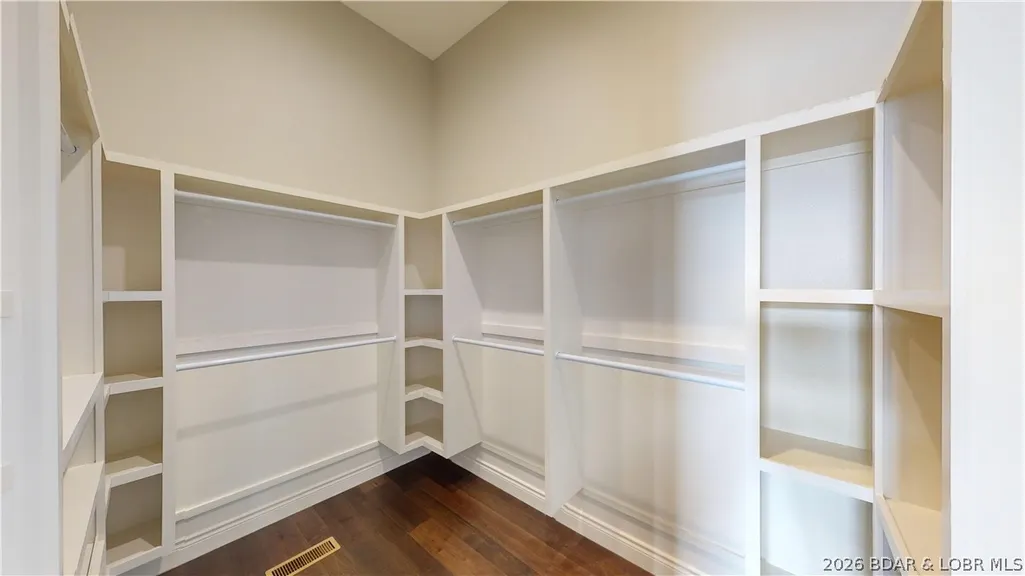
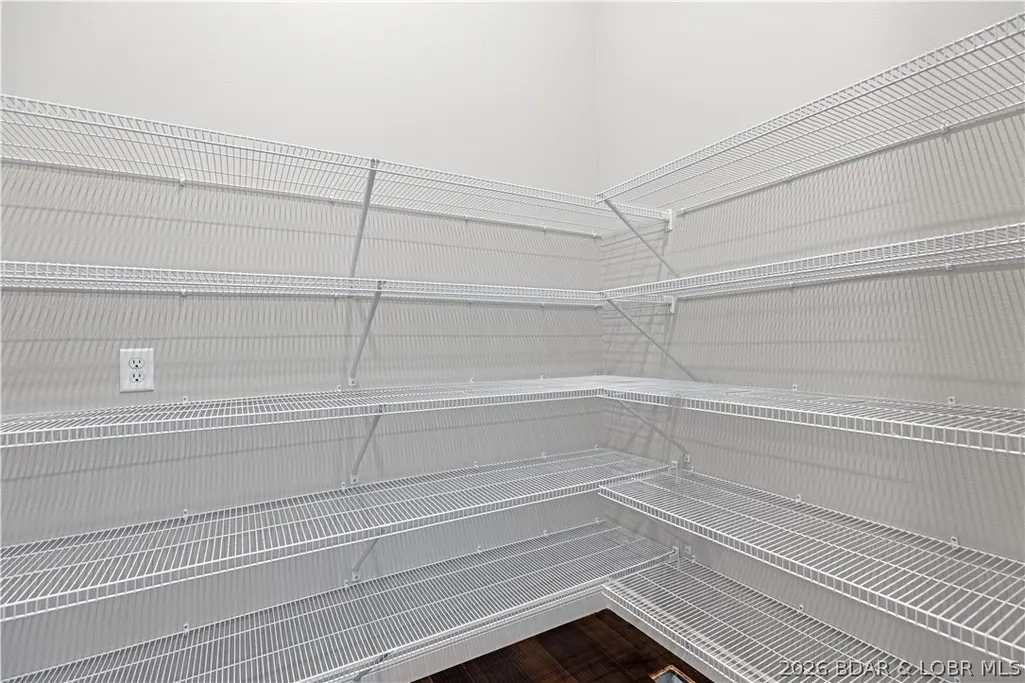
| Interior Amenities | Attic,Wet Bar,Ceiling Fan(s),Fireplace,Pantry,Unfurnished,Vaulted Ceiling(s),Walk-In Closet(s),Walk-In Shower,Wired for Sound |
| Basement | Finished,Walk-Out Access,Full |
| Fireplace Features | Electric,Two,Gas,Hearth Room |
| Total Bedrooms | 6 |
| Total Baths | 6 |
| Total Fireplaces | 2 |
| Flooring | Hardwood |
| Furnished Y/N | Unfurnished |
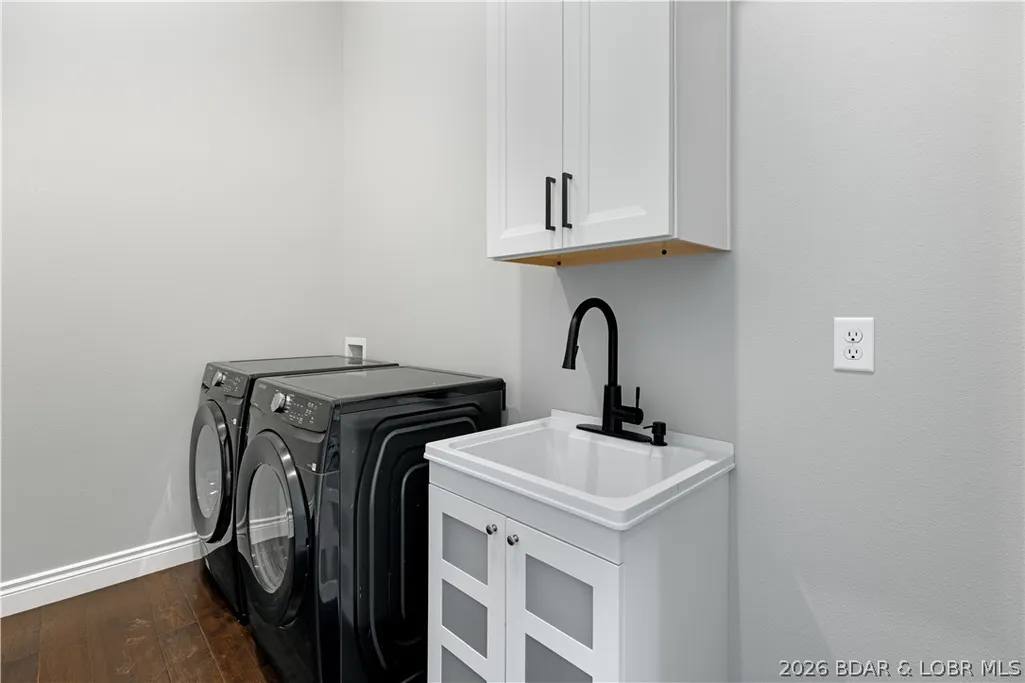
| Laundry Features | Washer Hookup,Dryer Hookup,Stacked |
Exterior Features
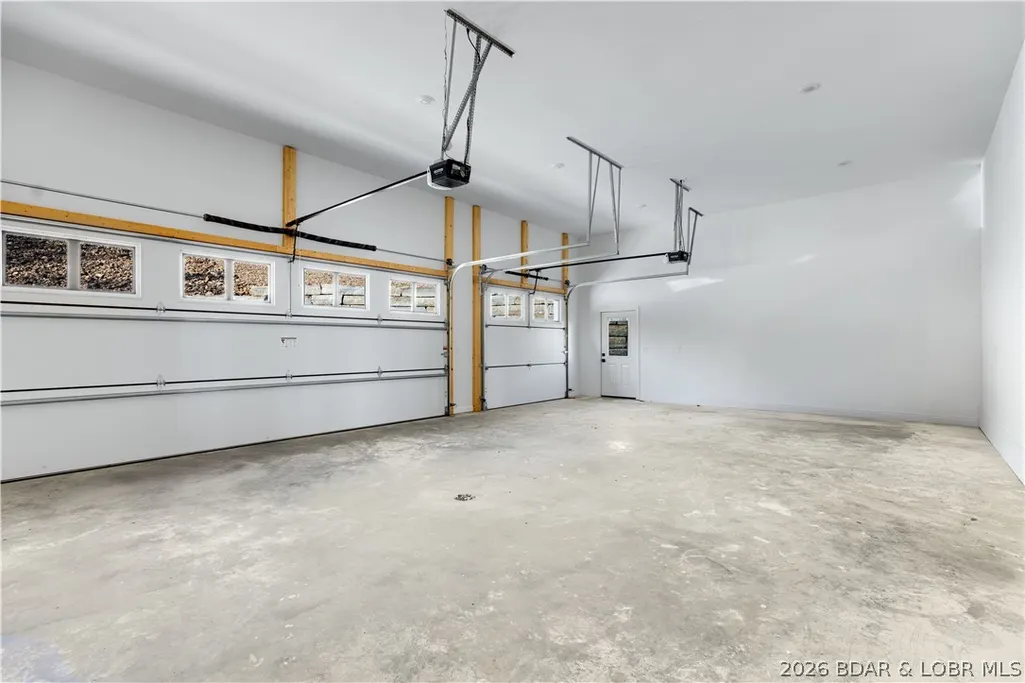
| Parking Features | Attached,Drain,Electricity,Garage,Garage Door Opener,Insulated Garage,Open,Parking Pad |
|---|---|
| Lot Features | Acreage,Lake Front,Sloped,Views,Wooded |
| Water Source | Community/Coop |
| Lot Size Area | 2.5 |
| Lot Dimensions | 116*465*235*212*361 |
| Lot Size Acres | 2.5 |
| Road Surface Type | Asphalt,Paved |
| Private Pool | true |
| Waterfront Y/N | true |
| Building Area Total | 5300 |
| Exterior Amenities | Concrete Driveway,Deck,Pool,Porch |
| Inclusions | Furniture as shown. |
| Foundation Details | Basement,Poured |
Amenities
- Foreclosure
- Views
- Short Sale
- New Construction
- Adult 55+
- Lease To Own
- No HOA Fees
- Furnished
- Primary On Main
- Air Conditioning
- Seller Finance
- Green
- Fixer Upper
- Horse
- Golf
- Fireplace
- Deck
- Garage
- Basement
- Pool
Property vs Single Family Average in 65079
Price
Taxes
Year Built
 These Properties are provided courtesy of Broker Reciprocity/IDX Lake Of The Ozarks Board of REALTORS® and Bagnell Dam Association of REALTORS® MLS, Inc. Multiple Listing Service. This information is copyrighted by The Lake Of The Ozarks Board of REALTORS® and The Bagnell Dam Association of REALTORS® MLS, Inc. Multiple Listing Service. Information is being provided for consumers' personal, non-commercial use and may not be used for any purpose other than to identify prospective properties
