

Address
22 Bluff Drive, Eldon, MO
Price
$ 950,000
Property Attributes
- MLS#3589592
- TypeSingle Family
- Listing Status Active
- CountyMiller
- CityEldon
- AreaN
- NeighborhoodBluffs
- Zip65026
- Style
- Year Built2018
- Taxes$ 4168
- Price$ 950,000
- Bedrooms5
- Full Bathrooms3
- Half Bathrooms1
- Sqr Footage4163
Data Source:
Lake of the Ozarks MLS (LOBR)
Property Description
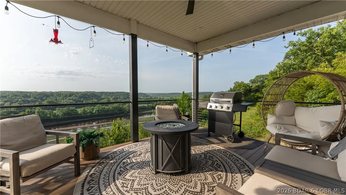
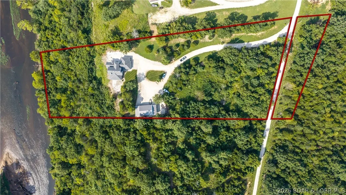
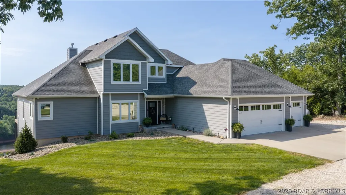
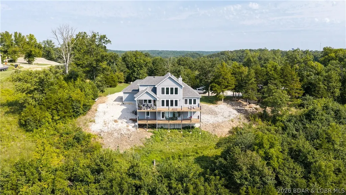
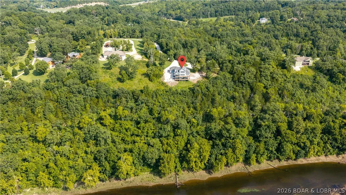
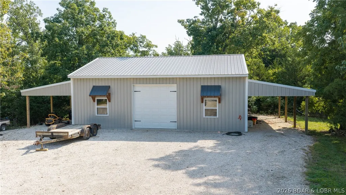
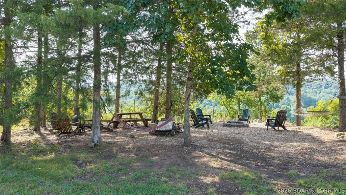
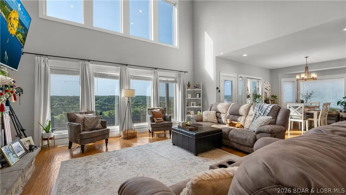
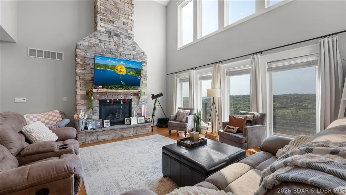
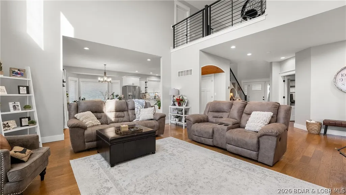
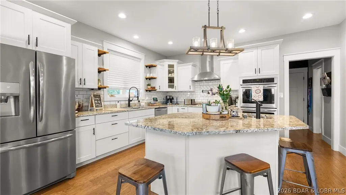
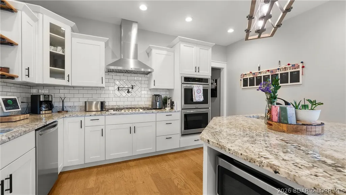
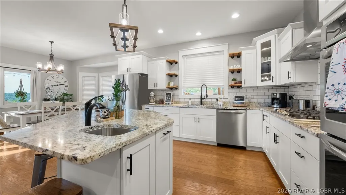
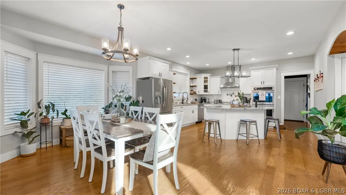
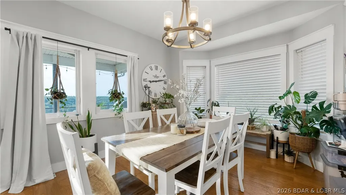
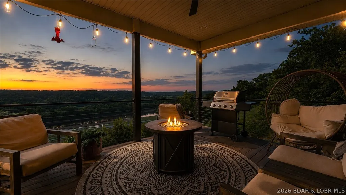
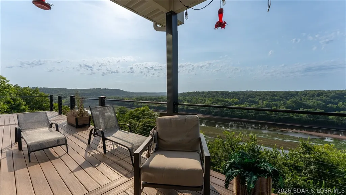
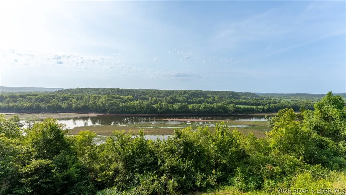
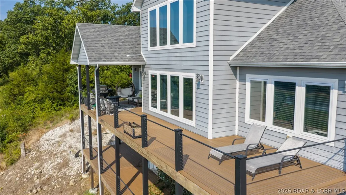
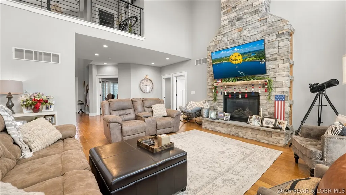
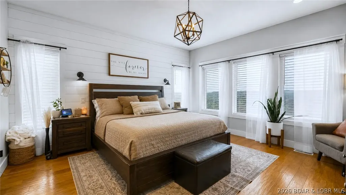
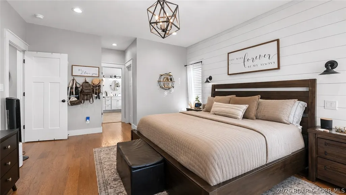
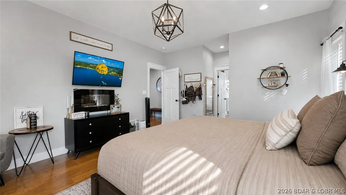
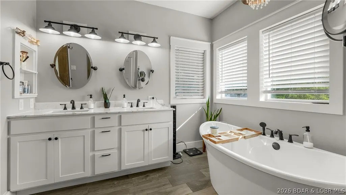
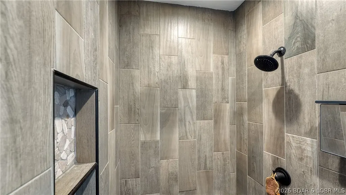
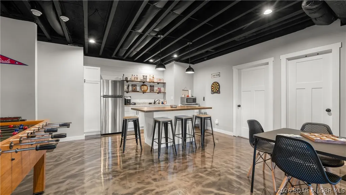
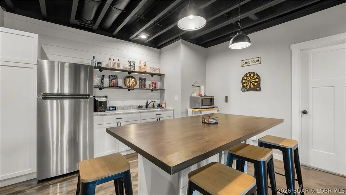
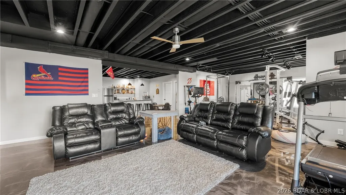
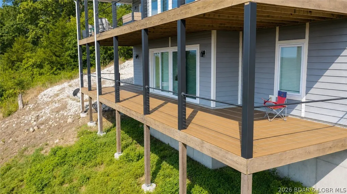
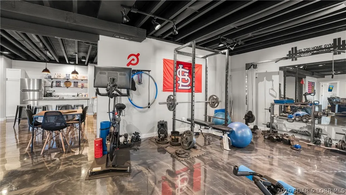
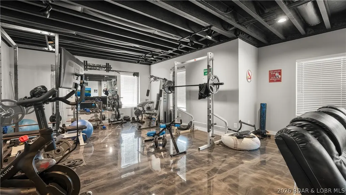
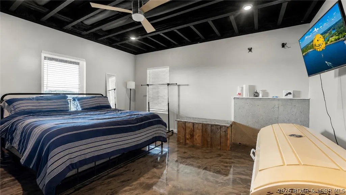
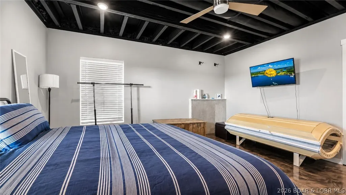
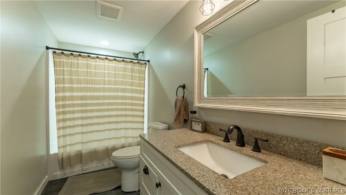
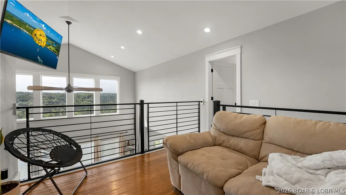
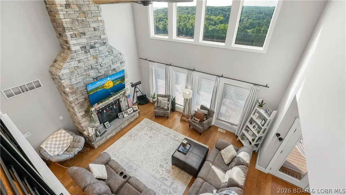
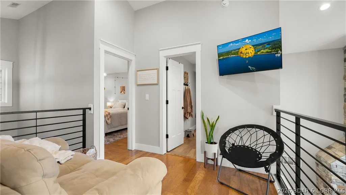
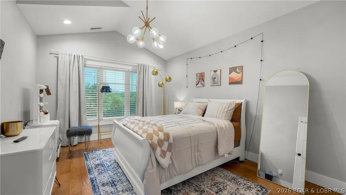
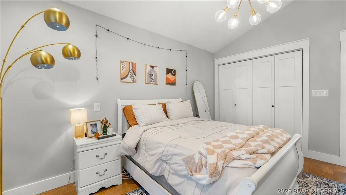
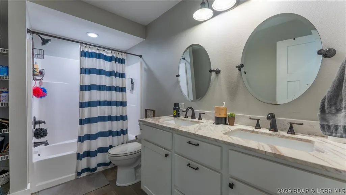
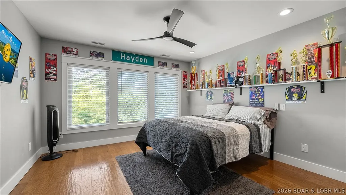
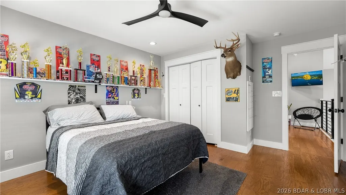
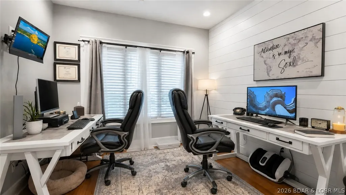
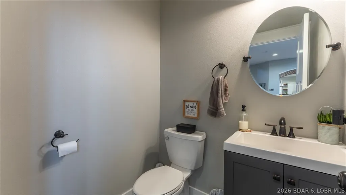
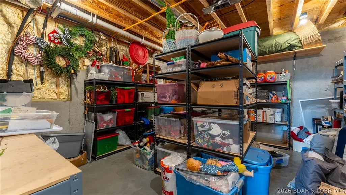
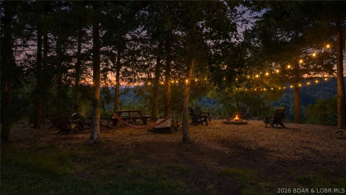
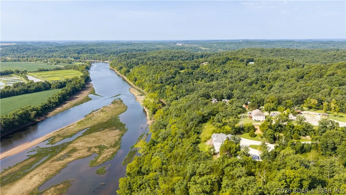
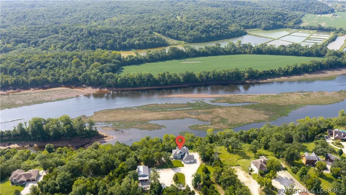
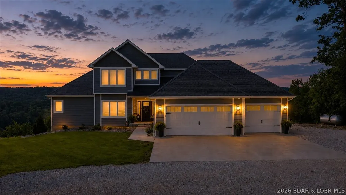
Privacy, space & unforgettable views—this 5-bedroom, 3.5-bath home on 5 acres delivers it all! Custom build in 2018, the home offers engineered hardwood floors, a 21' vaulted living room w/ stone gas fireplace & an impressive kitchen featuring granite counters, SS appliances, built-in double ovens, walk-in pantry and access to your covered deck space overlooking the Osage River with stunning views! Main-level living features a stunning primary suite that includes a large walk-in tile shower (3 heads), soaker tub & walk-in closet. Downstairs is built for entertaining with a wet bar, full-size fridge, family room, epoxy floors, gym/flex space, a bonus room & abundant storage. Outside features hardy-board siding, newly installed composite decking with cable railing, a firepit overlooking the bluff and abundant wildlife. 3-car attached garage plus a newly built 30x40 shop with two 12' lean-tos provide an ideal set up and great storage. Smart-home features, Star-link internet, security cameras, irrigation and seclusion. Home located in School of the Osage district and less than 10min. from Osage Beach & Eldon. This is the ONE you've been waiting for!
| Price History | |
|---|---|
| 8/21/2026 | Listed $950,000 |
General Features
| Sewer | Septic Tank |
|---|---|
| HOA Fee | 200 |
| Association Fee Includes | Road Maintenance |
| Tax Year | 2025 |
| Ownership | Fee Simple, |
| Community Features | None |
| Assoc Fee Paid Per | Annually |
| County | Miller |
| Property Type | Residential |
| HOA | true |
| Attached Garage | true |
| Subdivision Name | Bluffs |
| Garage Y/N | true |
| Status | Active |
| Directions | Hwy 54 RIGHT on Allen Rd. Then turn RIGHT on Catrock then RIGHT onto Bluff Dr. Follow until you see 22 Bluff; look for signs. |
| ModificationTimestamp | 2026-09-09T19:17:23.500-00:00 |
| City | Eldon |
| High School District | School Of The Osage |
| Zoning Description | Residential |
| MLS Area | No |
| Lot Size Units | Acres |
| Property Attached Y/N | false |
| Tax Annual Amount | 4168.24 |
| Lease Considered Y/N | false |
| Virtual Tour | https://drive.google.com/file/d/1n4ulaljCXpDh0hSyJEBtrDRECOJfFqoH/view?usp=drive_link |
| Standard Status | Active |
| Middle/Junior School District | School Of The Osage |
| Elementary School District | School Of The Osage |
| PostalCity | Eldon |
| Legal Description | LOT 5 the Bluffs subdivision |
| AttributionContact | (573) 302-2300 |
| Heating | Heat Pump |
| Cooling | Central Air |
| Possession | Closing |
| Property Subtype | Detached |
| Occupancy Type | Owner |
| Property Sub Type Additional | Detached,Single Family Residence |
| Construction Materials | Rock,Vinyl Siding |
| Waterfront Features | River Front |
| Security Features | Security System |
| Roof | Architectural,Shingle |
| Exclusions | -All furniture, electronics, decor and personal property |
| Property Condition | Updated/Remodeled |
| Year Built Effective | 2024 |
| Year Built | 2018 |
| Year Built Details | 2018 |
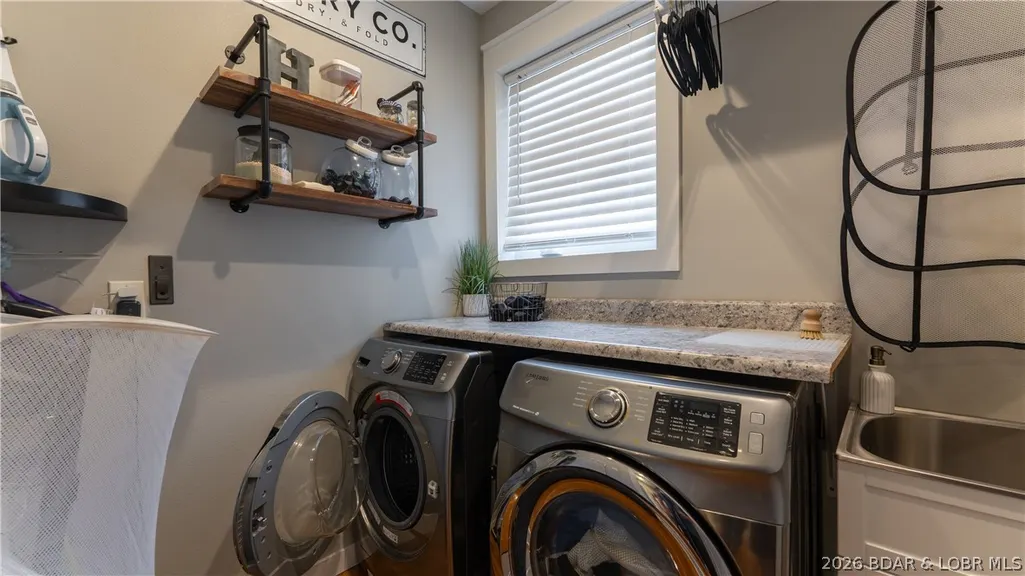
| Appliances | Built-In Double Oven,Cooktop,Down Draft,Dryer,Dishwasher,Disposal,Microwave,Range,Refrigerator,Water Softener Owned,Washer |
| Patio/Porch Features | Covered,Deck,Open,Patio |
| Architectural Style | Two Story |
| Stories Count | 2 |
| Levels | Two |
| Accessibility | Low Threshold Shower |
| Total Rooms | 16 |
| Full Baths | 3 |
| Garage Spaces | 3 |
Interior Features
| Basement (Y/N) | true |
|---|---|
| Air Conditioning Y/N | true |
| Heating Y/N | true |
| Fireplace Y/N | true |
| LivingAreaSource | Owner |
| Interior Amenities | Wet Bar,Ceiling Fan(s),Fireplace,Pantry,Unfurnished,Vaulted Ceiling(s),Walk-In Closet(s),Walk-In Shower,Window Treatments |
| Basement | Finished,Crawl Space |
| Fireplace Features | One,Gas |
| Half Baths | 1 |
| Total Bedrooms | 5 |
| Total Baths | 4 |
| Total Fireplaces | 1 |
| Flooring | Hardwood,Tile |
| Furnished Y/N | Unfurnished |
| Window Features | Window Treatments |
Exterior Features
| Parking Features | Attached,Electricity,Garage,Driveway |
|---|---|
| Lot Features | Acreage,Bluff,Level,Outside City Limits,Open Lot,Sloped,Views,Sprinklers Automatic |
| Water Source | Private,Well |
| Lot Dimensions | 156x1021x366x892 |
| Road Surface Type | Gravel |
| Waterfront Y/N | true |
| Building Area Total | 4163 |
| Exterior Amenities | Concrete Driveway,Covered Patio,Deck,Gravel Driveway,Sprinkler/Irrigation,Storage,Workshop |
| Inclusions | -All kitchen appliances on main level and lower level, washer/dryer |
| Foundation Details | Crawlspace |
| Frontage Type | River |
Amenities
- Foreclosure
- Views
- Short Sale
- New Construction
- Adult 55+
- Lease To Own
- No HOA Fees
- Furnished
- Primary On Main
- Air Conditioning
- Seller Finance
- Green
- Fixer Upper
- Horse
- Golf
- Fireplace
- Deck
- Garage
- Basement
- Pool
Property vs Single Family Average in 65026
Price
Taxes
Year Built
 These Properties are provided courtesy of Broker Reciprocity/IDX Lake Of The Ozarks Board of REALTORS® and Bagnell Dam Association of REALTORS® MLS, Inc. Multiple Listing Service. This information is copyrighted by The Lake Of The Ozarks Board of REALTORS® and The Bagnell Dam Association of REALTORS® MLS, Inc. Multiple Listing Service. Information is being provided for consumers' personal, non-commercial use and may not be used for any purpose other than to identify prospective properties
