

Just Listed
Address
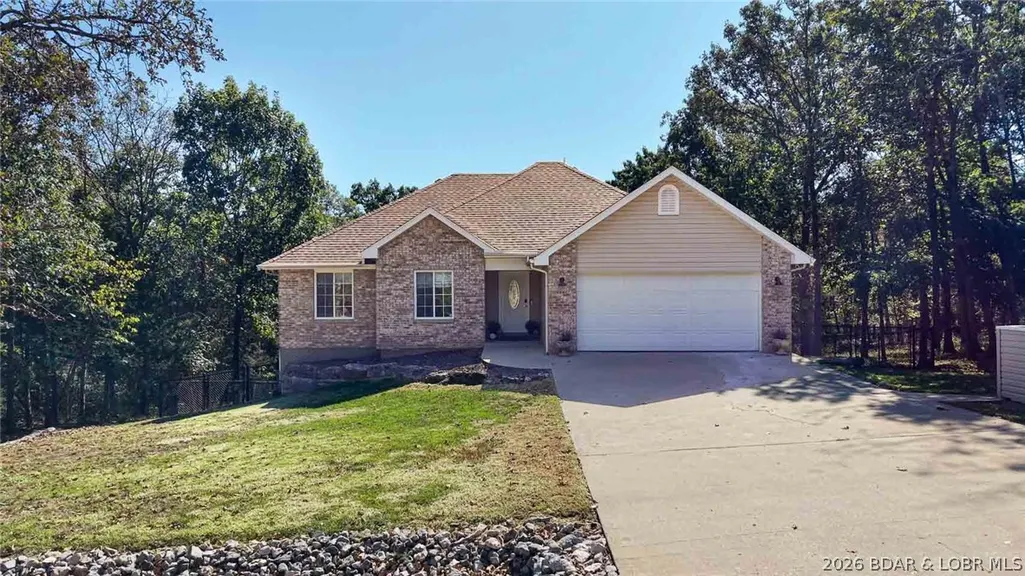
112 Blackfoot Road, Lake Ozark, MO
Price
$ 419,000
Property Attributes
- MLS#3590123
- TypeSingle Family
- Listing Status Active
- CountyCamden
- CityLake Ozark
- AreaB
- NeighborhoodFour Seasons
- Zip65049
- Style
- Year Built2007
- Taxes$ 1191
- Price$ 419,000
- Bedrooms4
- Full Bathrooms3
- Half Bathrooms0
- Sqr Footage2500
Data Source:
Lake of the Ozarks MLS (LOBR)
Property Description
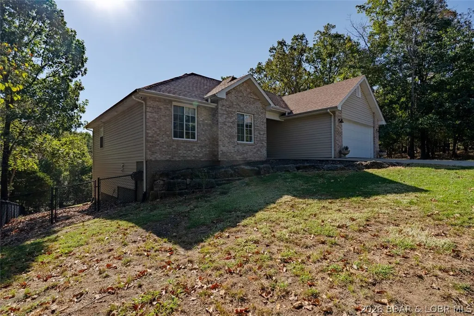
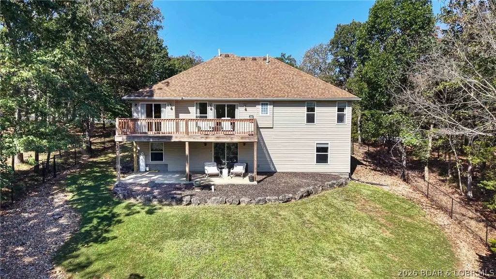
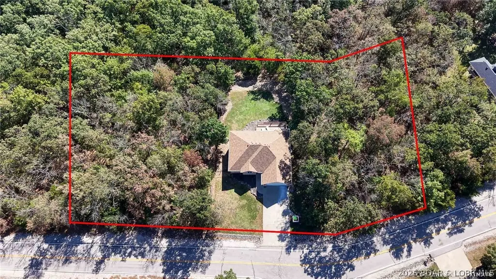
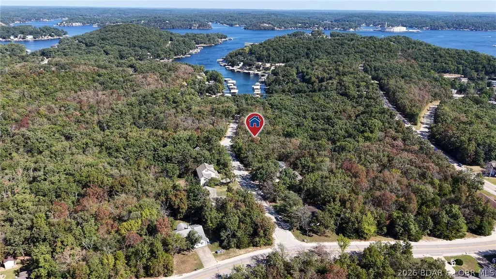
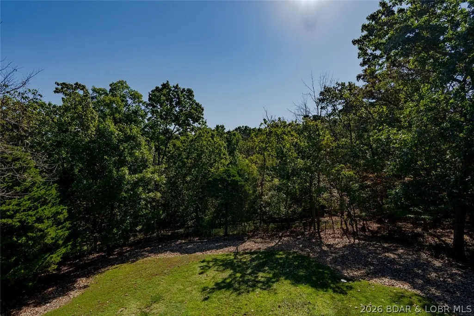
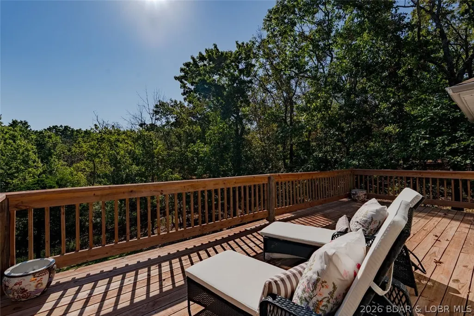
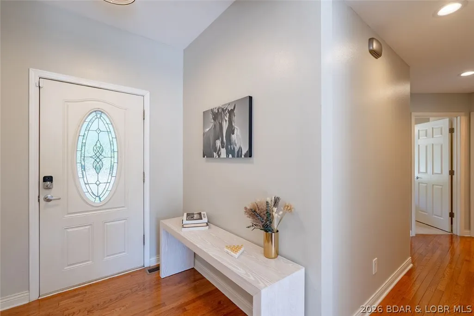
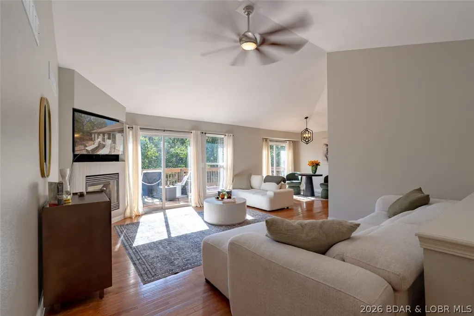
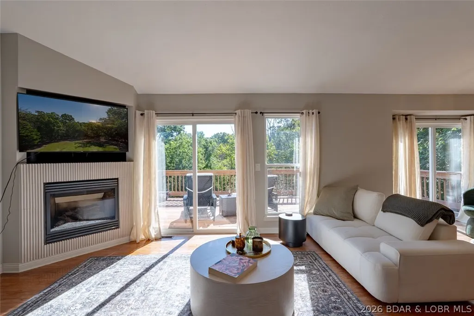
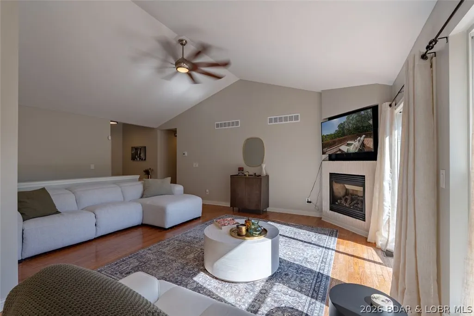
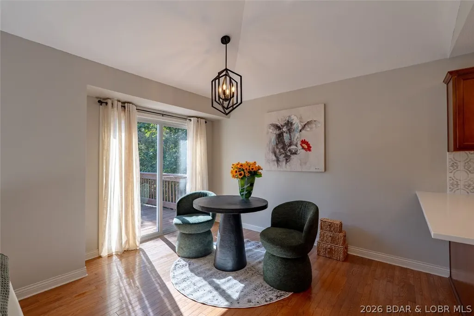
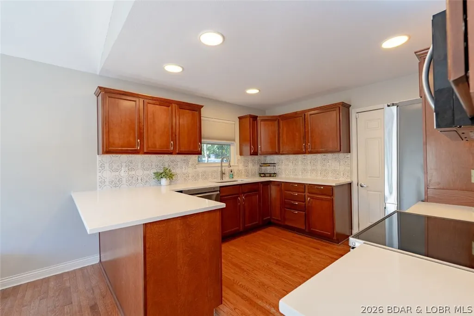
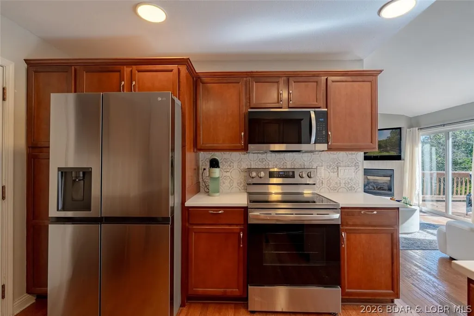
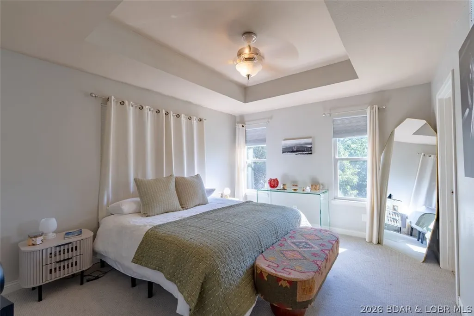
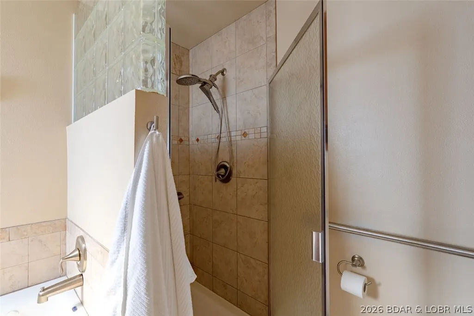
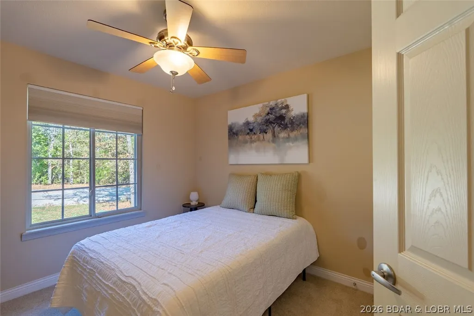
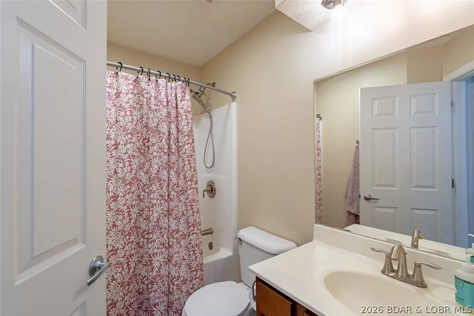
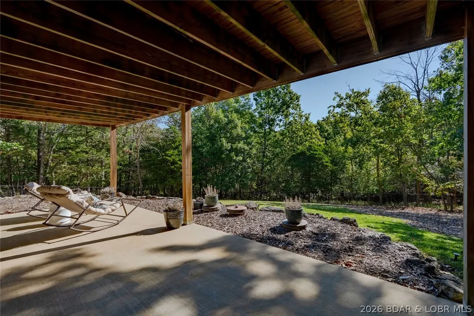
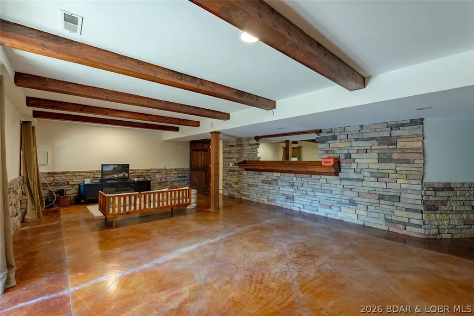
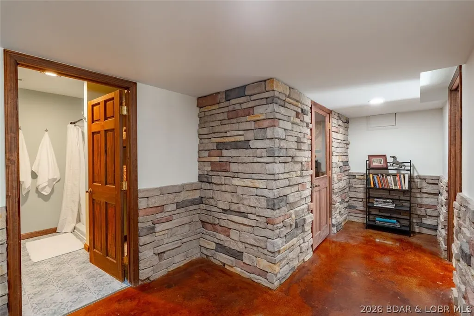
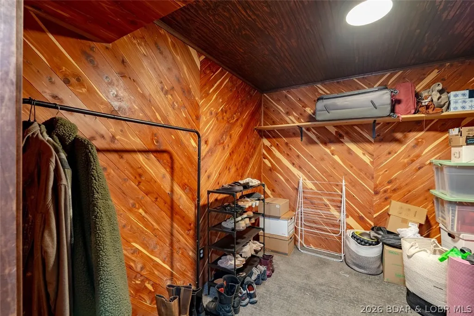
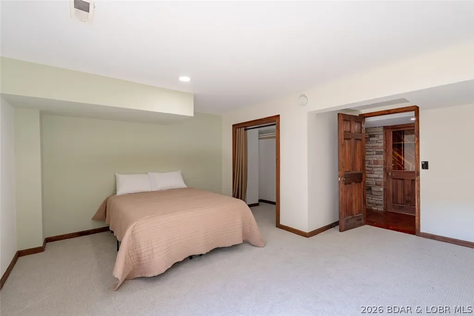
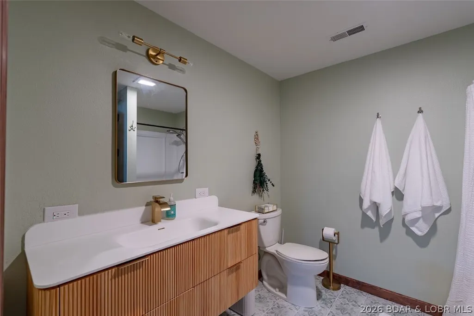
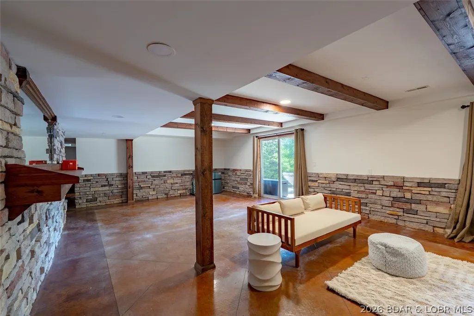
Beautiful home situated on three lots, including two wooded lots for added privacy. The level driveway and entrance allow for convenient main-level living if desired with a full basement for plenty of extra living space. Features include an updated kitchen with new countertops and backsplash, fenced backyard, and deck overlooking the wooded setting. Four Seasons amenities include indoor and outdoor pools, boat ramps, fitness center, tennis courts, dog park, playgrounds, and clubhouse, walking path, and more. This is one you will want to see for yourself!
| Price History | |
|---|---|
| 9/18/2026 | Listed $419,000 |
General Features
| Sewer | Septic Tank |
|---|---|
| HOA Fee | 897 |
| Association Fee Includes | Road Maintenance |
| Tax Year | 2025 |
| Ownership | Fee Simple, |
| Community Features | Boat Facilities,Clubhouse,Dog Park,Fitness Center,Playground,Pickleball,Pool,Tennis Court(s) |
| Assoc Fee Paid Per | Annually |
| County | Camden |
| Property Type | Residential |
| HOA | true |
| Attached Garage | true |
| Subdivision Name | Four Seasons |
| Possible Use | Residential |
| Garage Y/N | true |
| Status | Active |
| Directions | From Hwy 54, take Horseshoe Bend Parkway (HH) approximately 4 miles. Turn left onto Cherokee Road, then left onto Blackfoot Road. The home is the fourth house on the left. |
| ModificationTimestamp | 2026-09-18T05:11:17.203-00:00 |
| City | Lake Ozark |
| High School District | School Of The Osage |
| Zoning Description | Residential |
| MLS Area | B |
| Lot Size Units | Acres |
| Property Attached Y/N | false |
| Tax Annual Amount | 1191 |
| Lease Considered Y/N | false |
| Standard Status | Active |
| Middle/Junior School District | School Of The Osage |
| Elementary School District | School Of The Osage |
| PostalCity | Lake Ozark |
| Legal Description | Lot 1113R, Kay’s Point No. 4, Consolidation of Lots 1112, 1113 & 1114. |
| AttributionContact | (573) 746-4244 |
| Cooling | Central Air |
| Property Subtype | Detached |
| Occupancy Type | Owner |
| Property Sub Type Additional | Detached,Single Family Residence |
| Construction Materials | Brick |
| Pool Features | Community,Indoor |
| Security Features | Security System |
| Roof | Architectural,Shingle |
| Exclusions | Personal items |
| Property Condition | Updated/Remodeled |
| Year Built Effective | 2026 |
| Year Built | 2007 |
| Year Built Details | 2007 |
| Appliances | Dishwasher,Disposal,Microwave,Range,Refrigerator,Stove,Washer/Dryer |
| Patio/Porch Features | Deck |
| Architectural Style | One Story |
| Stories Count | 1 |
| Levels | One |
| Full Baths | 3 |
| Garage Spaces | 2 |
Interior Features
| Basement (Y/N) | true |
|---|---|
| Air Conditioning Y/N | true |
| Fireplace Y/N | true |
| Interior Amenities | Ceiling Fan(s),Fireplace,Pantry |
| Basement | Full |
| Fireplace Features | One |
| Total Bedrooms | 4 |
| Total Baths | 3 |
| Total Fireplaces | 1 |
| Flooring | Hardwood |
Exterior Features
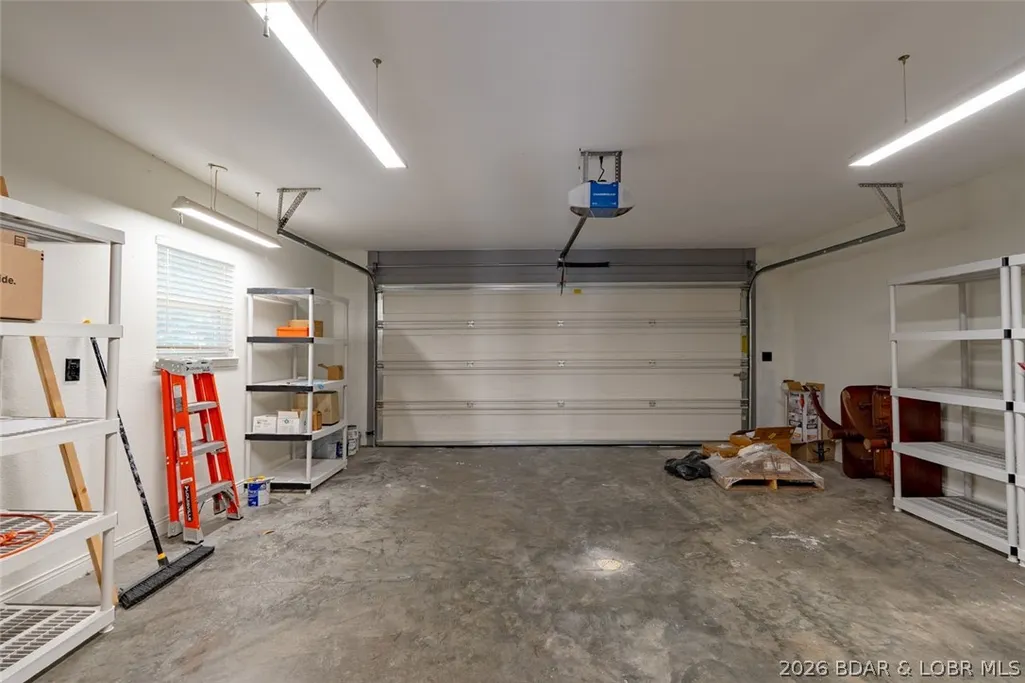
| Parking Features | Attached,Garage,Garage Door Opener |
|---|---|
| Lot Features | City Lot |
| Water Source | Public |
| Lot Dimensions | 239x150x193x150 |
| Road Surface Type | Asphalt,Paved |
| Waterfront Y/N | false |
| Building Area Total | 2500 |
| Exterior Amenities | Concrete Driveway,Deck |
| Inclusions | Kitchen appliances, Security System |
| Foundation Details | Basement |
Amenities
- Foreclosure
- Views
- Short Sale
- New Construction
- Adult 55+
- Lease To Own
- No HOA Fees
- Furnished
- Primary On Main
- Air Conditioning
- Seller Finance
- Green
- Fixer Upper
- Horse
- Golf
- Fireplace
- Deck
- Garage
- Basement
- Pool
Property vs Single Family Average in 65049
Price
Taxes
Year Built
In The Neighborhood
Just Listed
Four Seasons
$ 2,500,000
69 Joyce's Point
Four Seasons, MO 65049
- Type
- Single Family
- Size
- 3,954 SqFt
- Rooms
- 5 Beds + 3.5 Baths
Nettwork Global, LLC
Open House
Four Seasons
$ 425,000
24 Joyce's Point
Four Seasons, MO 65049
- Type
- Single Family
- Size
- 2,383 SqFt
- Rooms
- 4 Beds + 3.5 Baths
Nettwork Global, LLC
Four Seasons
$ 339,000
45 Evergreen Drive
Four Seasons, MO 65049
- Type
- Single Family
- Size
- 1,300 SqFt
- Rooms
- 3 Beds + 2 Baths
BHHS Lake Ozark Realty
Four Seasons
$ 1,850,000
1330 Palisades Drive
Four Seasons, MO 65049
- Type
- Single Family
- Size
- 3,702 SqFt
- Rooms
- 5 Beds + 5.5 Baths
Nettwork Global, LLC
Lake Ozark
$ 1,099,000
1285 Imperial Point Drive
Lake Ozark, MO 65049
- Type
- Single Family
- Size
- 3,629 SqFt
- Rooms
- 4 Beds + 4.5 Baths
Keller Williams L.O. Realty
Lake Ozark
$ 245,000
124 Reddington Road
Lake Ozark, MO 65049
- Type
- Single Family
- Size
- 1,068 SqFt
- Rooms
- 2 Beds + 2 Baths
Keller Williams L.O. Realty
Four Seasons
$ 449,900
158 Apache Road
Four Seasons, MO 65049
- Type
- Single Family
- Size
- 2,918 SqFt
- Rooms
- 5 Beds + 3 Baths
First Choice Realty
 These Properties are provided courtesy of Broker Reciprocity/IDX Lake Of The Ozarks Board of REALTORS® and Bagnell Dam Association of REALTORS® MLS, Inc. Multiple Listing Service. This information is copyrighted by The Lake Of The Ozarks Board of REALTORS® and The Bagnell Dam Association of REALTORS® MLS, Inc. Multiple Listing Service. Information is being provided for consumers' personal, non-commercial use and may not be used for any purpose other than to identify prospective properties
